

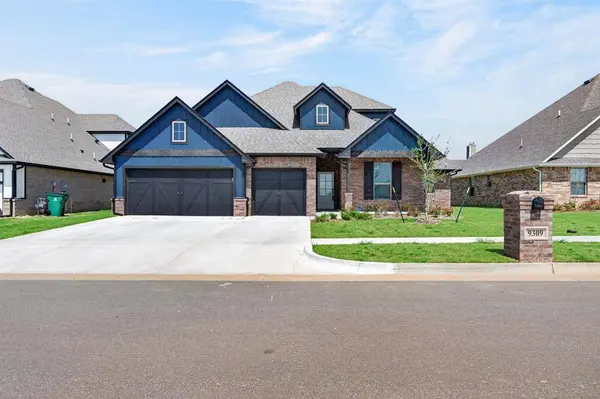
9309 NW 115th TER
Yukon, OK 73099
- 5 Beds
- 3 Baths Full Baths: 3
- 2,614 SqFt
- 8,712 Lot Size
- 2025 Year Built
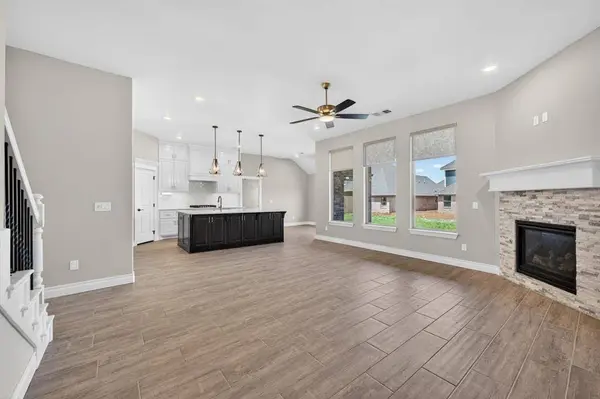
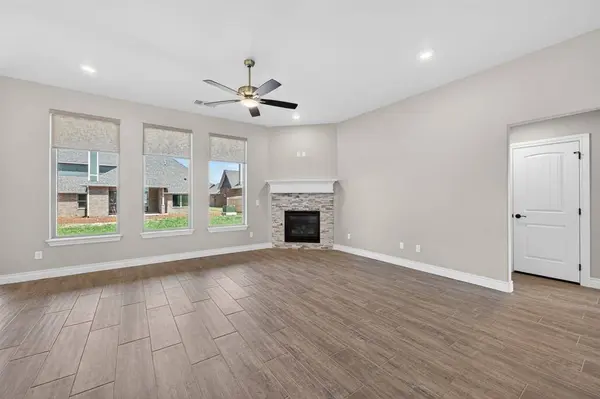
Step inside to an impressive open-concept living area anchored by a striking corner gas fireplace with a custom stacked-stone surround. Expansive windows flood the space with natural light, while soaring high ceilings and durable wood-look tile flooring create an airy, welcoming atmosphere.
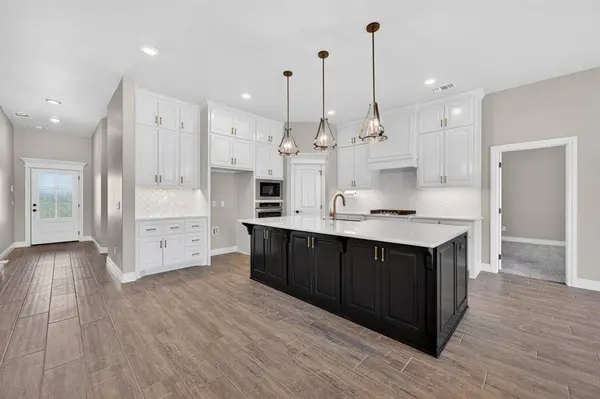
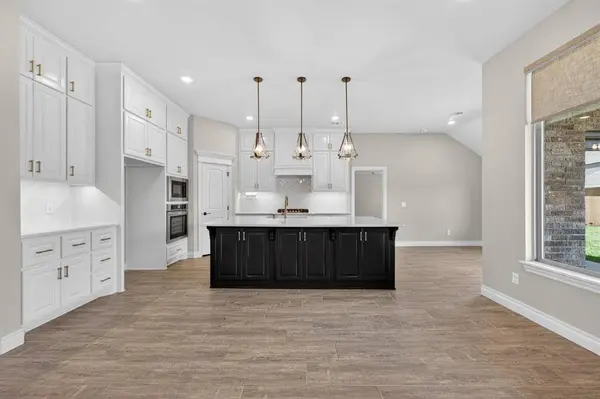
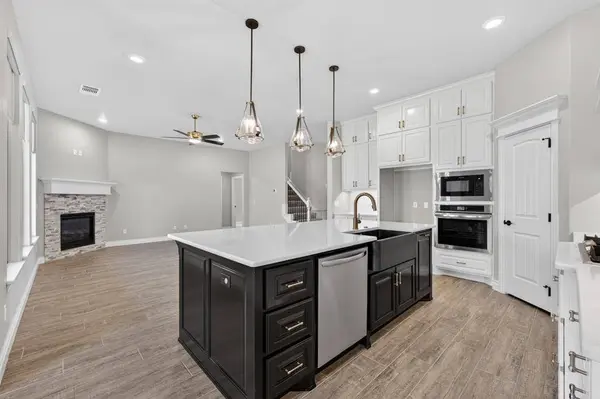
The gourmet kitchen is a true showstopper—open to the living area and boasting:
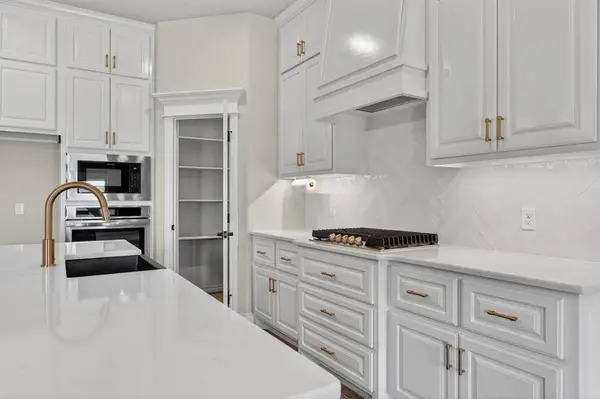
*Custom-built cabinets extending to the ceiling
*Elegant decorative backsplash
*3 CM countertops
*Large center island with stunning pendant lighting
*Convenient corner pantry
*Premium stainless steel appliances
The spacious primary bedroom offers a dramatic sloped ceiling, ceiling fan, generous windows, and soft carpet underfoot. The luxurious primary bath features dual vanities, a freestanding soaking tub, private water closet, European style shower, and an oversized closet with direct access to the utility room.
Outside, the covered patio is perfect for year-round enjoyment with its own wood-burning fireplace, gas line for a grill, and TV connection—ideal for entertaining or relaxing evenings.
Additional premium features include:
*Healthy Home technology package
*Whole-home air filtration system
*Tankless water heater
*R-44 insulation
And so much more
This exceptional home perfectly balances modern luxury, energy efficiency, and practical living. Ready for its next owner—schedule your private showing today!
GALLERY
PROPERTY DETAIL
Key Details
Property Type Single Family Home
Sub Type Single Family Residence
Listing Status Active
Purchase Type For Sale
Square Footage 2, 614 sqft
Price per Sqft $179
MLS Listing ID OKC1227195
Style Craftsman
Bedrooms 5
Full Baths 3
Construction Status Brick & Frame
HOA Fees $350
Year Built 2025
Annual Tax Amount $114
Lot Size 8,712 Sqft
Acres 0.2
Property Sub-Type Single Family Residence
Location
State OK
County Canadian
Rooms
Dining Room 1
Building
Lot Description Interior Lot
Foundation Post Tension
Builder Name Homes by Taber
Architectural Style Craftsman
Level or Stories Two
Structure Type Brick & Frame
Construction Status Brick & Frame
Interior
Heating Natural Gas
Cooling Electric
Fireplaces Number 2
Fireplaces Type Insert
Fireplace Y
Exterior
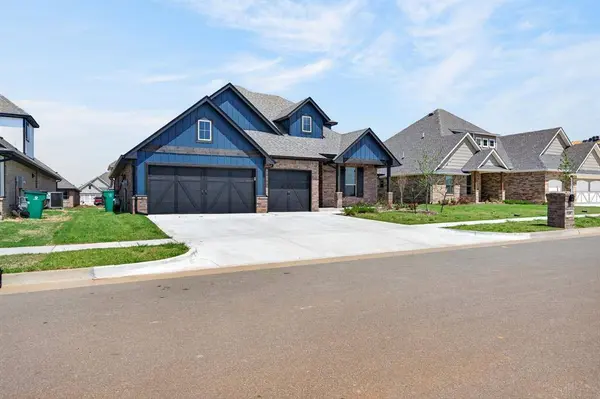
Garage Spaces 3.0
Roof Type Shingle
Private Pool false
Schools
Elementary Schools Piedmont Intermediate Es, Stone Ridge Es
Middle Schools Piedmont Ms
High Schools Piedmont Hs
School District Piedmont
Others
HOA Fee Include Pool,Recreation Facility
SIMILAR HOMES FOR SALE
Check for similar Single Family Homes at price around $470,000 in Yukon,OK

CONTACT
