


Bought with Han Alexander
For more information regarding the value of a property, please contact us for a free consultation.
1003 N Scouts Court WAY Mustang, OK 73064
Want to know what your home might be worth? Contact us for a FREE valuation!
Our team is ready to help you sell your home for the highest possible price ASAP
Key Details
Sold Price $280,000
Property Type Single Family Home
Sub Type Single Family Residence
Listing Status Sold
Purchase Type For Sale
Square Footage 1,682 sqft
Price per Sqft $166
MLS Listing ID OKC1246766
Sold Date 11/13/26
Style Traditional
Bedrooms 3
Full Baths 2
Construction Status Brick & Frame
HOA Fees $125
Year Built 2020
Annual Tax Amount $2,556
Lot Size 9,496 Sqft
Acres 0.218
Property Sub-Type Single Family Residence
Property Description
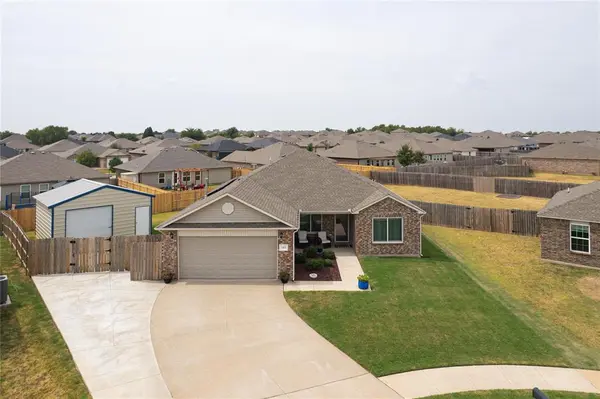
**SHOW STOPPER!** Prepare to be impressed by this beautifully remodeled and thoughtfully upgraded home! Although built in 2020, this property has been recently remodeled with an incredible list of improvements that truly set it apart. From the moment you step inside, you'll notice the attention to detail and quality upgrades throughout. The stunning kitchen is sure to make your jaw drop! It features beautiful granite countertops, an eye-catching backsplash, and newer upgraded appliances. Just off the kitchen and eating area is an additional custom cabinet space that perfectly matches the kitchen cabinetry and countertops—and even includes a second microwave for added convenience. The spacious living room provides plenty of room to relax and entertain. The split-bedroom floor plan offers privacy, with the spacious primary suite located on one side of the home and the two secondary bedrooms on the opposite side. The primary bedroom easily accommodates king-size furniture and connects to a well-appointed primary bathroom featuring a large walk-in closet. The upgrades continue outside and behind the scenes! The seller has installed solar panels and a Generac generator, along with an impressive additional 20 inches of blown-in insulation in both the home and garage for added efficiency and comfort. Newer luxury plank vinyl flooring and carpet with upgraded thick padding add both style and comfort. Additional baseboards and thoughtful finishing touches, including head knockers above both toilets, complete the interior. Outside, enjoy a newer 6-foot cedar privacy fence surrounding the property, plus additional concrete creating extra driveway/parking space. The concrete extends to an impressive **20x20 outbuilding with electricity**, providing incredible flexibility for a workshop, storage, hobbies, or additional workspace. **You will not be disappointed—come see this show stopper for yourself!**
Location
State OK
County Canadian
Rooms
Other Rooms Inside Utility
Dining Room 1
Interior
Heating Central Gas
Cooling Electric
Flooring Combo, Carpet, Tile, Vinyl
Fireplaces Type None
Fireplace N
Appliance Dishwasher, Disposal, Microwave
Exterior
Parking Features Backyard, Concrete
Garage Spaces 2.0
Garage Description Backyard, Concrete
Fence Wood
Utilities Available Cable Available, Electricity Available, Natural Gas Available, High Speed Internet, Public
Roof Type Composition
Private Pool false
Building
Lot Description Cul-De-Sac
Foundation Slab
Architectural Style Traditional
Level or Stories One
Structure Type Brick & Frame
Construction Status Brick & Frame
Schools
Elementary Schools Mustang Horizon Ies, Mustang Lakehoma Es
Middle Schools Mustang Ms
High Schools Mustang Hs
School District Mustang
Others
HOA Fee Include Greenbelt
Read Less

NEARBY SCHOOLS & BUSINESSES
